Devin Colligan

BEDS3
BATHS2 full
SQUARE FEET2,027
MLS#TB8555770
STATUSPending
PROPERTY TYPEResidential - Single Family
SUBDIVISIONBAY WOODS-UNIT I
Property Description
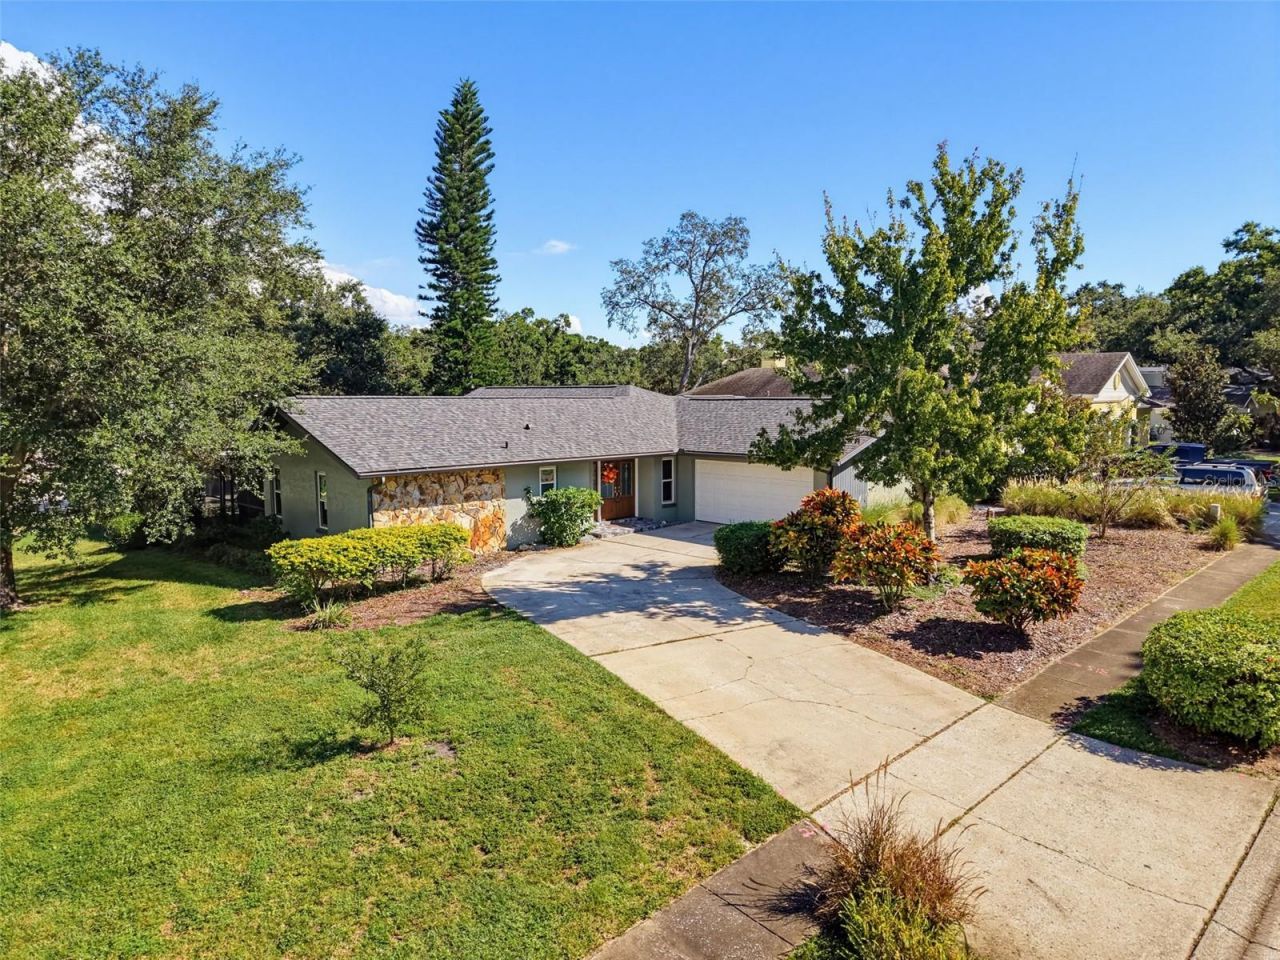
Under contract-accepting backup offers. Discover the Florida lifestyle you've been looking for at 3 Summit Lane, located in the highly desirable Bay Woods neighborhood of Safety Harbor! This beautifully maintained 3-bedroom, 2-bathroom pool home offers over 2,000 square feet of living space, a desirable split-bedroom floor plan, and a spacious corner lot surrounded by the charm of mature, moss-draped oak trees and picturesque neighborhood streets.One of this home's most inviting features is its exceptional indoor-outdoor living. Open the expansive sliding glass doors and let the natural light and Florida breezes flow seamlessly between the interior living spaces and the screened-in patio and private swimming pool. Whether you're enjoying a quiet morning coffee, hosting friends and family, or relaxing poolside, this home makes it easy to enjoy outdoor living year-round. The primary suite also features a convenient pocket sliding door providing direct access to the patio and pool.Inside, the thoughtfully designed floor plan offers both a formal living room just off the entry and a separate, spacious family room adjoining the kitchen, providing flexibility for entertaining, everyday living, and gathering with family. The split-bedroom layout creates added privacy, making this an ideal home for families, guests, or those looking for a comfortable second or seasonal home in Florida.The interior features beautiful cherry wood floors, crown molding, decorative wood paneling, and a brick-surround fireplace that add warmth and character. The kitchen received cabinetry and lighting upgrades in 2020, while updated bathrooms, select newer light fixtures, fresh interior paint throughout most of the home, and a complete exterior repaint add to its appeal. Major improvements include a NEW ROOF in November 2025, A/C replacement in 2021, and hurricane-rated windows installed in 2018. A spacious laundry room with folding counter, utility sink, and convenient access to the side-entry garage adds everyday functionality.Location is another standout! Enjoy the ability to walk to beautiful Philippe Park, one of Safety Harbor's most beloved waterfront parks, or take a quick two-mile drive to charming downtown Safety Harbor for its restaurants, boutiques, waterfront activities, local events, and vibrant community atmosphere. Bay Woods is known for its established character, mature oak-lined streets, and friendly neighborhood feel. An optional HOA provides additional flexibility.Whether you're searching for a pool home in Safety Harbor, a home near Philippe Park, a walkable home close to outdoor recreation, or a property just minutes from downtown Safety Harbor, 3 Summit Lane deserves a spot at the top of your list. Come experience the space, privacy, pool, and lifestyle that make this Safety Harbor home so special. Schedule your private showing today!
Property Features
Property Type: Residential - Single Family
Cooling: Central Air, Attic Fan
Fenced: Yes
Garage: 2 car attached
Heating: Central, Electric
Home Style: Florida, Ranch
Lot Size: 0.29 Acres
Roof Type: Shingle
Stories: 1.0
Taxes: $7,702
Year Built: 1981
Amenities
Ceiling Fans(s)
Crown Molding
Kitchen/Family Room Combo
L Dining
Solid Wood Cabinets
Split Bedroom
Stone Counters
Tray Ceiling(s)
Walk-In Closet(s)
Rain Gutters
Sidewalk
Feature Descriptions
Additional Rooms: Inside Utility
Appliances: Convection Oven, Dishwasher, Disposal, Dryer, Electric Water Heater, Microwave, Range, Refrigerator, Washer
Community Features: None, Street Lights
Days on Site: 28
Directions: From the north: Travel south on McMullen Booth Road. Turn left onto State Road 580, then right onto Philippe Parkway (SR 590). Turn right onto Bishop Creek Drive, then left onto Summit Lane.From the west: Travel east on State Road 580, crossing McMullen B
Exterior: Block, Stucco
Fencing: Wood
Fireplace: Gas, Living Room
Fireplace Y/N: Yes
Flood Zone Code: X
Flooring: Carpet, Tile, Wood
Foundation: Slab
HOA Y/N: Yes
Home Warranty Y/N: No
Listing Terms: Cash, Conventional, FHA, VA Loan
Lot: Corner Lot, City Limits, Landscaped, Near Public Transit, Sidewalk, Paved
Lot Dimensions: 0.29
Other Equipment: Irrigation Equipment
Ownership: Fee Simple
Parking: Driveway, Garage Faces Side
Parking Notes: Driveway, Garage Faces Side
Patio/Porch: Covered, Enclosed, Front Porch, Porch, Screened
Pets Allowed: Yes
Pets Restrictions: Ask HOA
Pool: In Ground, Auto Cleaner, Gunite, Screen Enclosure, Tile
Property Attached Y/N: No
Property Sub-Type: Single Family Residence
Security: Fire Alarm
Sewer: Public Sewer
Showing Instructions: Supra Lock Box, ShowingTime
Special Sale Provisions: None
Swimming Pool: Yes
Utilities: BB/HS Internet Available, Cable Available, Cable Connected, Electricity Connected, Fire Hydrant, Public, Sewer Connected, Sprinkler Well
Vegetation: Mature Landscaping, Trees/Landscaped
Water: Public
Water Access Y/N: No
Windows: Skylight(s), Double Pane Windows, Low-Emissivity Windows, Shutters, Window Treatments
Local Schools
High School: Countryside High-PN
Middle School: Safety Harbor Middle-PN
Elementary School: Safety Harbor Elementary-PN
Listed By / Shown By
Listed By
Agency Name: SELECT PROPERTIES INC
Agency Contact: 727-934-4099
Shown By
Agent Name: Devin Colligan
Agent Phone: (386) 290-4398
Agency Title: Adams Cameron & Co. REALTORS

Estimate Your Payment
Estimated Payment
$ 4,285.38 per month $3,454.25 Principal & Interest $641.83 Property Tax $189.29 Homeowner's InsuranceChange Payment Information

Member Participants (and their affiliated licensees, if applicable) shall indicate on their websites that IDX information is provided exclusively for consumers’ personal non-commercial use, that it may not be used for any purpose other than to identify prospective properties consumers may be interested in purchasing, that the data is deemed reliable but is not guaranteed by MLS GRID, and that the use of the MLS GRID Data may be subject to an end user license agreement prescribed by the Member Participant’s applicable MLS if any and as amended from time to time. MLS GRID may, at its discretion, require use of other disclaimers as necessary to protect Member Participant, and/or their MLS from liability.
Based on information submitted to the MLS GRID. All data is obtained from various sources and may not have been verified by broker or MLS GRID. Supplied Open House Information is subject to change without notice. All information should be independently reviewed and verified for accuracy. Properties may or may not be listed by the office/agent presenting the information.
Privacy Policy / DMCA Notice / ADA Accessibility


This site is hosted, designed and copyright
© 1994 - 2026 by
Delta Media Group, Inc. -- Patent Pending --
3 Summit Lane | MLS# TB8555770
This single family home located at 3 Summit Lane, Safety Harbor, FL 34695 is currently listed for sale with an asking price of $649,000. This property was built in 1981 and has 3 bedrooms and 2 full baths with 2027 sq. ft. Summit Lane is located in the BAY WOODS-UNIT I subdivision. Search BAY WOODS-UNIT I real estate on devincolligan.adamscameron.com today.