Devin Colligan

BEDS4
BATHS3 full
SQUARE FEET1,889
MLS#403202
STATUSActive
PROPERTY TYPEResidential - Single Family
SUBDIVISION-
Property Description
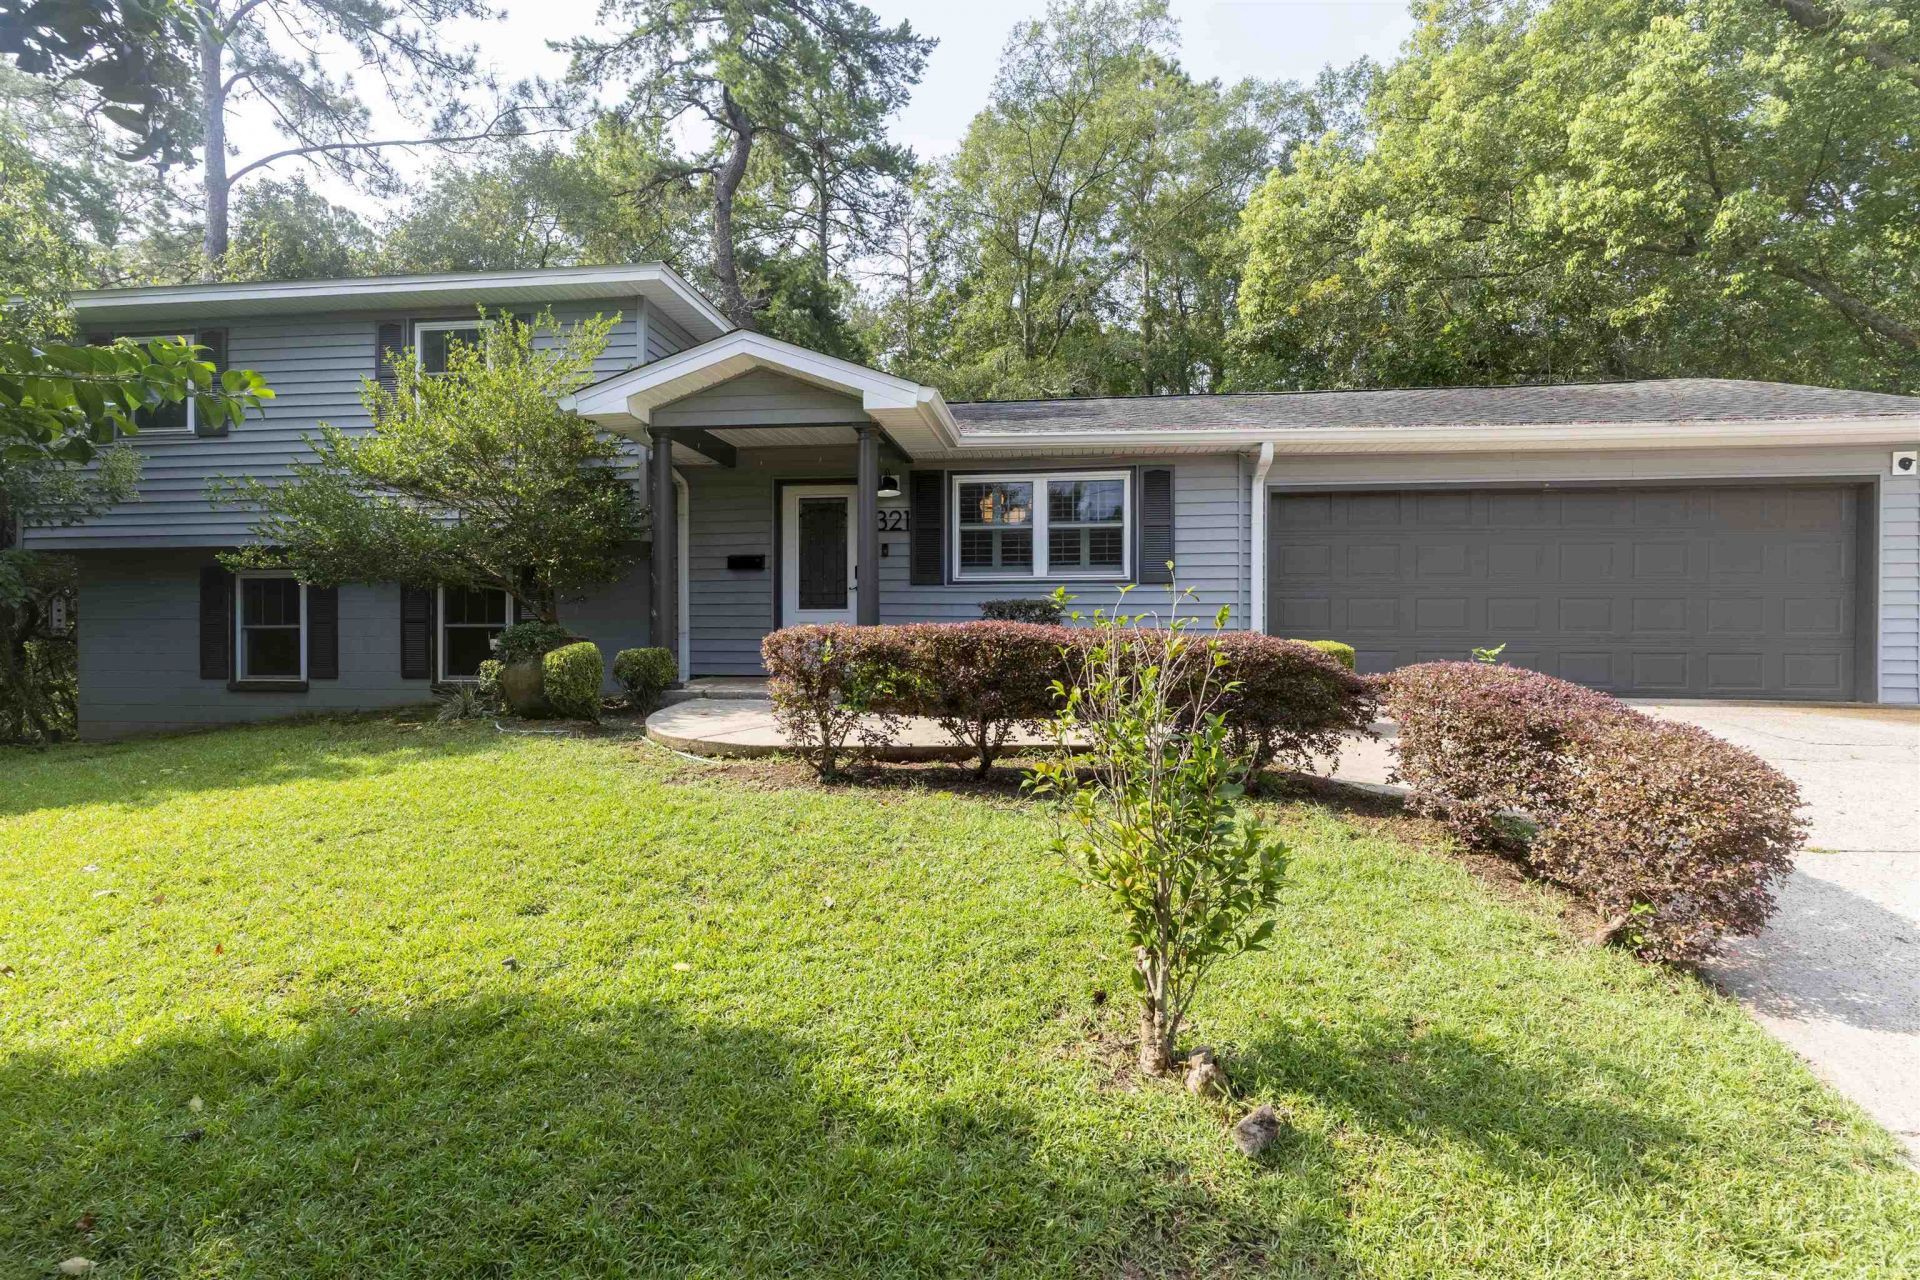
Rare opportunity to own a beautifully maintained Midtown home offering 4 bedrooms, 3 full baths, dual primary suites, and a private wooded setting just minutes from everything. Nestled among mature landscaping with no rear neighbors, this home feels like a private retreat while being just minutes from Midtown dining, shopping, hospitals, Whole Foods, Publix, and an easy walk to Lake Ella via the new neighborhood sidewalk. The flexible floor plan features multiple living areas, an updated kitchen and baths, refinished hardwood floors (2022), new lower-level flooring (2022), gas range, gas fireplace, and new refrigerator (2024). Enjoy outdoor living from the covered deck, relax in the separate gazebo, or gather around the fire pit in the fully fenced backyard surrounded by camellias, azaleas, crepe myrtles, bottlebrush, wisteria, and gardenias. Oversized 2-car garage with workshop, abundant storage, and a large storage shed. Major updates include all windows replaced (2021), roof (2017), water heater (2020), and HVAC (2014). A rare combination of space, privacy, flexibility, and location in the heart of Midtown!
Property Features
Property Type: Residential - Single Family
Basement: Yes
Basement: Finished
Cooling: Central Air, Ceiling Fan(s), Electric, Heat Pump
Garage: 2
Heating: Central, Electric, Fireplace(s), Heat Pump
Home Style: Two Story, Split Level, Traditional
Lot Size: 0.28 Acres
Stories: 2.0
Taxes: $4,534
Year Built: 1962
Amenities
Garden Tub/Roman Tub
Stall Shower
Window Treatments
Primary Downstairs
Pantry
Upper Level Primary
Walk-In Closet(s)
Feature Descriptions
Appliances: Dishwasher, Disposal, Ice Maker, Microwave, Refrigerator, Stove
Community Features: Curbs, Gutter(s), Street Lights
Days on Site: 15
Directions: Located at the corner of N Meridian Rd and Glenview Rd.
Exterior: Block, Concrete, Vinyl Siding
Fencimg: Privacy
Fireplace: Gas
Flooring: Hardwood, Tile
Home Warranty Y/N: No
Lease Considered Y/N: No
Listing Terms: Cash, Conventional, FHA, VA Loan
Parcel#: 12073-21-24-20-477-000-0
Parking: Garage, Two Car Garage
Parking Notes: Garage, Two Car Garage
Patio/Porch: Covered, Patio, Porch
Property Attached Y/N: No
Property Sub-Type: Detached
Security: Surveillance System
Sewer: Public Sewer
Special View Info: None
Room Sizes
Primary Bedroom: 17 X 12
Living Room: 16 X 12
Kitchen: 19 X 9
Family Room:
Dining Room: 18 X 11
Bedroom 4: 11 X 10
Bedroom 3: 12 X 11
Other: 12 X 10
Bedroom 2: 11 X 10
Local Schools
High School: LEON
Middle School: RAA
Elementary School: RUEDIGER
Listed By / Shown By
Listed By
Agency Name: Bulldog Properties, LLC
Shown By
Agent Name: Devin Colligan
Agent Phone: (386) 290-4398
Agency Title: Adams Cameron & Co. REALTORS

Estimate Your Payment
Estimated Payment
$ 2,679.05 per month $2,181.66 Principal & Interest $377.83 Property Tax $119.55 Homeowner's InsuranceChange Payment Information
Privacy Policy / DMCA Notice / ADA Accessibility


This site is hosted, designed and copyright
© 1994 - 2026 by
Delta Media Group, Inc. -- Patent Pending --
321 Glenview Dr | MLS# 403202
This single family home located at 321 Glenview Dr, Tallahassee, FL 32303 is currently listed for sale with an asking price of $409,900. This property was built in 1962 and has 4 bedrooms and 3 full baths with 1889 sq. ft. Glenview Dr is located in the - subdivision. Search - real estate on devincolligan.adamscameron.com today.