Devin Colligan

BEDS4
BATHS2 full 1 partial
SQUARE FEET1,848
MLS#A12049406
STATUSActive
PROPERTY TYPEResidential - Single Family
SUBDIVISIONNEXT SUNRISE ENSEMBLE
Property Description
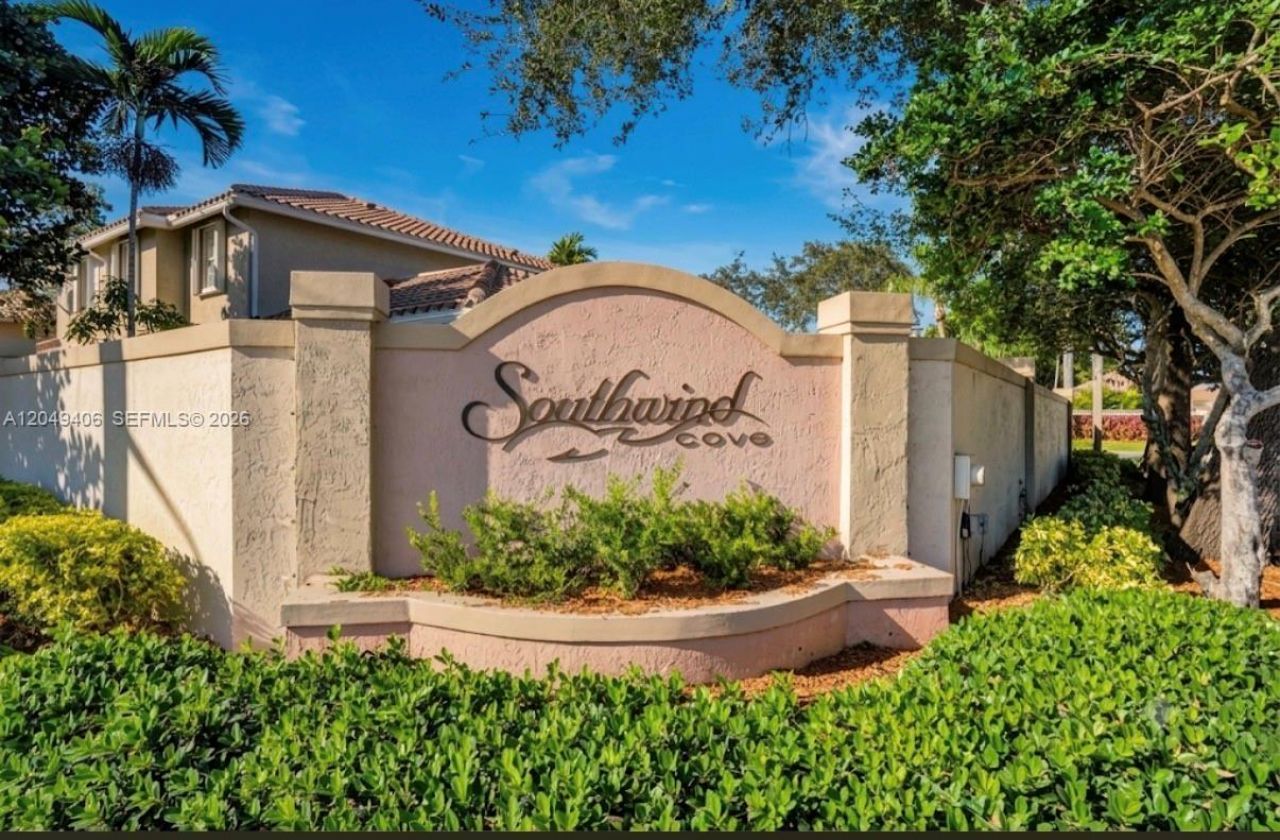
Discover the perfect blend of space and comfort in this stunning 4-bedroom, 2.5-bathroom townhome. Built in 2003 and boasting 1,847 sq. ft. of sun-drenched living space, this residence is designed for the modern lifestyle.The main floor features an expansive open-concept living area ideal for entertaining, a well-appointed kitchen, and a convenient half-bath for guests. Retreat to the second level, where you will find a generous primary suite complete with an en-suite bath, plus three additional spacious bedrooms offering ample closet space and versatile use for a home office or guest room. Step outside to your private patio?your own personal retreat for relaxing outdoors. Situated in a peaceful, meticulously maintained community, you are perfectly positioned near top-tier shopping, dining, entertainment, and major roadways, making commuting across South Florida a breeze.Move-in ready and truly special?dont miss your chance to call this beautiful townhome yours!
Property Features
Property Type: Residential - Single Family
Cooling: Central Air
Garage: 2
Heating: Central
Home Style: Attached, Two Story
Lot Size: 0.10 Acres
Roof Type: Other
Taxes: $3,043
Year Built: 2004
Amenities
First Floor Entry
Walk-In Closet(s)
Other
Open Balcony
Feature Descriptions
Appliances: Dishwasher, Disposal
Community Features: Clubhouse, Pool
Crops Included Y/N: No
Days on Site: 1
Exterior: CBS Construction
Flooring: Ceramic Floor
HOA Fee: 240/ Monthly
Home Warranty Y/N: No
Lease Considered Y/N: No
Listing Terms: All Cash, Conventional, FHA, FHA-Va Approved
Lot: Less Than 1/4 Acre Lot
Parcel#: 494120571700
Parking: Additional Spaces Available, Driveway
Parking Notes: Additional Spaces Available, Driveway
Patio/Porch: Open Balcony
Property Attached Y/N: No
Property Sub-Type: Single Family Residence
Sewer: Public Sewer
Special View Info: Garden
Swimming Pool: Yes
Water: Municipal Water
Local Schools
High School: Piper
Middle School: Westpine
Elementary School: Welleby
Listed By / Shown By
Listed By
Agency Name: RE/MAX Royale
Agency Phone: 954-815-5151
Shown By
Agent Name: Devin Colligan
Agent Phone: (386) 290-4398
Agency Title: Adams Cameron & Co. REALTORS

Estimate Your Payment
Estimated Payment
$ 2,779.92 per month $2,395.09 Principal & Interest $253.58 Property Tax $131.25 Homeowner's InsuranceChange Payment Information
Privacy Policy / DMCA Notice / ADA Accessibility


This site is hosted, designed and copyright
© 1994 - 2026 by
Delta Media Group, Inc. -- Patent Pending --
4070 NW 92nd Ave | MLS# A12049406
This single family home located at 4070 NW 92nd Ave , Sunrise, FL 33351 is currently listed for sale with an asking price of $450,000. This property was built in 2004 and has 4 bedrooms and 2 full and 1 partial baths with 1848 sq. ft. NW 92nd Ave is located in the NEXT SUNRISE ENSEMBLE subdivision. Search NEXT SUNRISE ENSEMBLE real estate on devincolligan.adamscameron.com today.