Devin Colligan

BEDS3
BATHS2 full 1 partial
SQUARE FEET2,027
MLS#403665
STATUSActive Under Contract
PROPERTY TYPEResidential - Townhouse
SUBDIVISIONFallschase
Property Description
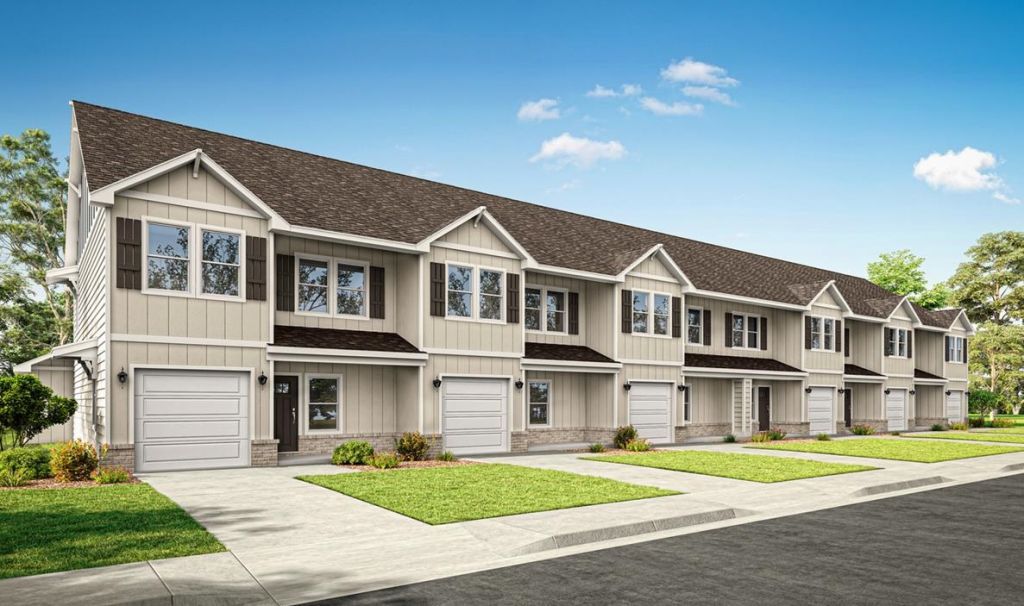
Welcome to The McClain, the newest, freshest townhome floorplan to hit the highly coveted Fallschase community in Tallahassee. If you love that new home smell and want to be the trendsetter of your friend group, this is your golden ticket. Here is the lowdown on why this place rocks: Sprawling Space: Over 2,000 square feet of pure potential. Bedroom Bliss: 3 spacious bedrooms upstairs for ultimate privacy. Bathroom Bounty: 2.5 bathrooms means no morning sharing arguments. VIP Status: Be one of the very first to unlock this exclusive layout. Whether you are hosting epic game nights, working from home in style, or just relaxing in Tallahassee's most exciting new neighborhood, The McClain is ready to level up your lifestyle.
Property Features
Property Type: Residential - Townhouse
Cooling: Central Air
Garage: 1
Home Style: Craftsman, Two Story
Lot Size: 0.08 Acres
Year Built: 2026
Amenities
Tray Ceiling(s)
High Ceilings
Vaulted Ceiling(s)
Primary Downstairs
Walk-In Closet(s)
Feature Descriptions
Appliances: Dishwasher, Disposal, Microwave, Oven, Range
Days on Site: 1
Directions: In Fallscahse community, townhome lots are on Kenyon Place
Exterior: Fiber Cement
Flooring: Carpet, Plank, Vinyl
HOA Fee: 563
Home Warranty Y/N: Yes
Lease Considered Y/N: No
Listing Terms: Conventional, FHA, VA Loan
Parcel#: 12073-11-26-22-00B-006-0
Parking: Garage, One Car Garage
Parking Notes: Garage, One Car Garage
Property Attached Y/N: No
Property Sub-Type: Townhouse
Special View Info: None
Room Sizes
Primary Bedroom: 17 X 12
Living Room: 17 X 13
Kitchen: 11 X 14
Family Room: 12 X 11
Dining Room: 8 X 11
Bedroom 3: 12 X 13
Bedroom 2: 17 X 12
Local Schools
High School: LINCOLN
Middle School: SWIFT CREEK
Elementary School: WT MOORE
Listed By / Shown By
Listed By
Agency Name: DR Horton Realty North West FL
Shown By
Agent Name: Devin Colligan
Agent Phone: (386) 290-4398
Agency Title: Adams Cameron & Co. REALTORS

Estimate Your Payment
Estimated Payment
$ 1,964.37 per month $1,862.31 Principal & Interest $0.00 Property Tax (data not provided by mls) $102.05 Homeowner's InsuranceChange Payment Information
Privacy Policy / DMCA Notice / ADA Accessibility


This site is hosted, designed and copyright
© 1994 - 2026 by
Delta Media Group, Inc. -- Patent Pending --
4130 Chesnay Circle | MLS# 403665
This townhouse located at 4130 Chesnay Circle, Tallahassee, FL 32317 is currently listed for sale with an asking price of $349,900. This property was built in 2026 and has 3 bedrooms and 2 full and 1 partial baths with 2027 sq. ft. Chesnay Circle is located in the Fallschase subdivision. Search Fallschase real estate on devincolligan.adamscameron.com today.