Devin Colligan

BEDS4
BATHS3 full
SQUARE FEET2,385
MLS#404615
STATUSActive
PROPERTY TYPEResidential - Single Family
SUBDIVISIONTallahassee Ranch Club
Property Description
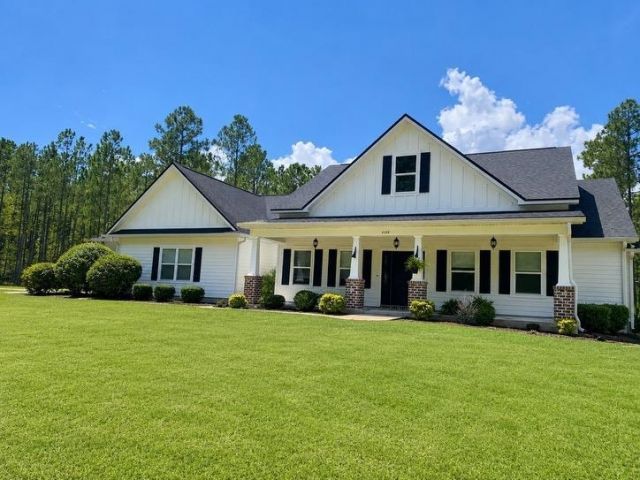
Some photos are virtually Enhanced! Nice Craftsman Style home situated on 8 acres. Open floor plan with coffered ceiling in the Living room and trey ceiling in the master bedroom. Great floor plan - very open and tons of amenities. Cover porch, eat in kitchen with gas stove, flooring is tile but looks like wood, drop zone near the garage, 4 bedrooms plus an office. This is one of the highest Lots in the subdivision. Property backs up to a 1000-acre tract. Use showing time.
Property Features
Property Type: Residential - Single Family
Cooling: Central Air, Ceiling Fan(s), Electric
Garage: 2
Heating: Central, Electric, Fireplace(s), Heat Pump
Home Style: Craftsman, One Story, Traditional
Lot Size: 8.00 Acres
Stories: 1.0
Year Built: 2020
Amenities
High Ceilings
Stall Shower
Entrance Foyer
Pantry
Split Bedrooms
Walk-In Closet(s)
Sprinkler/Irrigation
Feature Descriptions
Appliances: Dryer, Dishwasher, Disposal, Oven, Range, Refrigerator, Washer
Community Features: Gated
Days on Site: 20
Directions: Natural Bridge to Tallahassee Ranch Club. Turn right - road turns into Jubilee.
Exterior: Fiber Cement
Fireplace: Gas
Flooring: Plank, Tile, Vinyl
HOA Fee: 1000
Home Warranty Y/N: No
Lease Considered Y/N: No
Listing Terms: Conventional
Lot Dimensions: 447x815x432x751
Parcel#: 12073-33-25-25- F-014-0
Parking: Garage, Two Car Garage
Parking Notes: Garage, Two Car Garage
Patio/Porch: Covered, Patio, Porch
Property Attached Y/N: No
Property Sub-Type: Detached
Security: Gated Community
Sewer: Septic Tank
Special View Info: None
Room Sizes
Primary Bedroom: 17 X 15
Living Room: 18 X 17
Kitchen: 13 X 12
Family Room: 00 X 00
Dining Room: 14 X 8
Bedroom 4: 12 X 11
Bedroom 3: 12 X 12
Bedroom 2: 14 X 10
Local Schools
High School: Florida High/Rickards
Middle School: NIMS
Elementary School: WOODVILLE
Listed By / Shown By
Listed By
Agency Name: Coldwell Banker Hartung
Shown By
Agent Name: Devin Colligan
Agent Phone: (386) 290-4398
Agency Title: Adams Cameron & Co. REALTORS

Estimate Your Payment
Estimated Payment
$ 4,070.21 per month $3,858.75 Principal & Interest $0.00 Property Tax (data not provided by mls) $211.46 Homeowner's InsuranceChange Payment Information
Privacy Policy / DMCA Notice / ADA Accessibility


This site is hosted, designed and copyright
© 1994 - 2026 by
Delta Media Group, Inc. -- Patent Pending --
4488 Jubilee Trail | MLS# 404615
This single family home located at 4488 Jubilee Trail, Tallahassee, FL 32305 is currently listed for sale with an asking price of $725,000. This property was built in 2020 and has 4 bedrooms and 3 full baths with 2385 sq. ft. Jubilee Trail is located in the Tallahassee Ranch Club subdivision. Search Tallahassee Ranch Club real estate on devincolligan.adamscameron.com today.